The Current | The New 44 Wall
THE CURRENT | Issue No. 014
The New 44 Wall
A landmark building in the Financial District is in the middle of a major transformation, reimagined for a tenant that expects more than a great location.
Some addresses don’t need an introduction. Wall Street is one of them. But even the most storied real estate has to prove it can meet today’s expectations, and that’s exactly what we’re delivering at 44 Wall Street.
44 Wall has been part of our portfolio for years, and it’s now in the middle of a major renovation and reintroduction, one built around a simple idea: the address gets a tenant in the door, but the experience is what keeps them there. The result will be a boutique office environment in the heart of the Financial District that pairs timeless architecture with the kind of hospitality-driven amenities today’s tenants expect.
Start with where it sits. 44 Wall is a 24-story, 350,000 square foot building three doors east of Federal Hall and the New York Stock Exchange, with the American Stock Exchange, the World Trade Center and Financial Centers, Battery Park City, the Civic Center, and the South Street Seaport all within a few blocks. Six subway lines run within three blocks of the building, including the 2 and 3 train entrance right outside the front door. Few addresses in the city offer that kind of access, and it’s the foundation everything else is being built on.
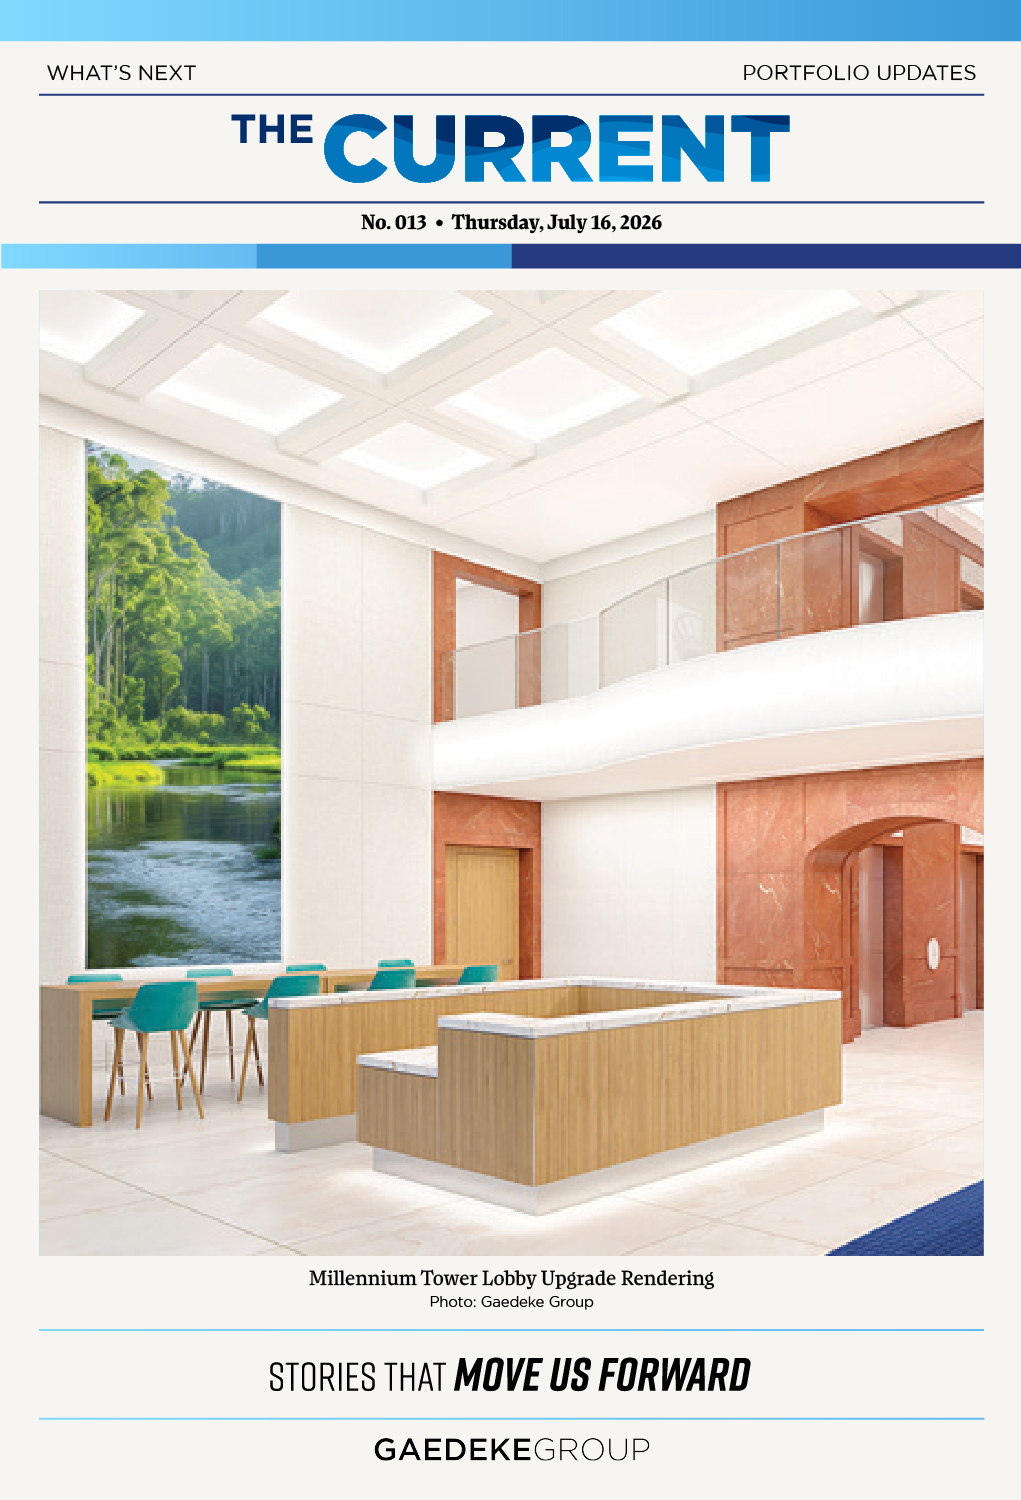
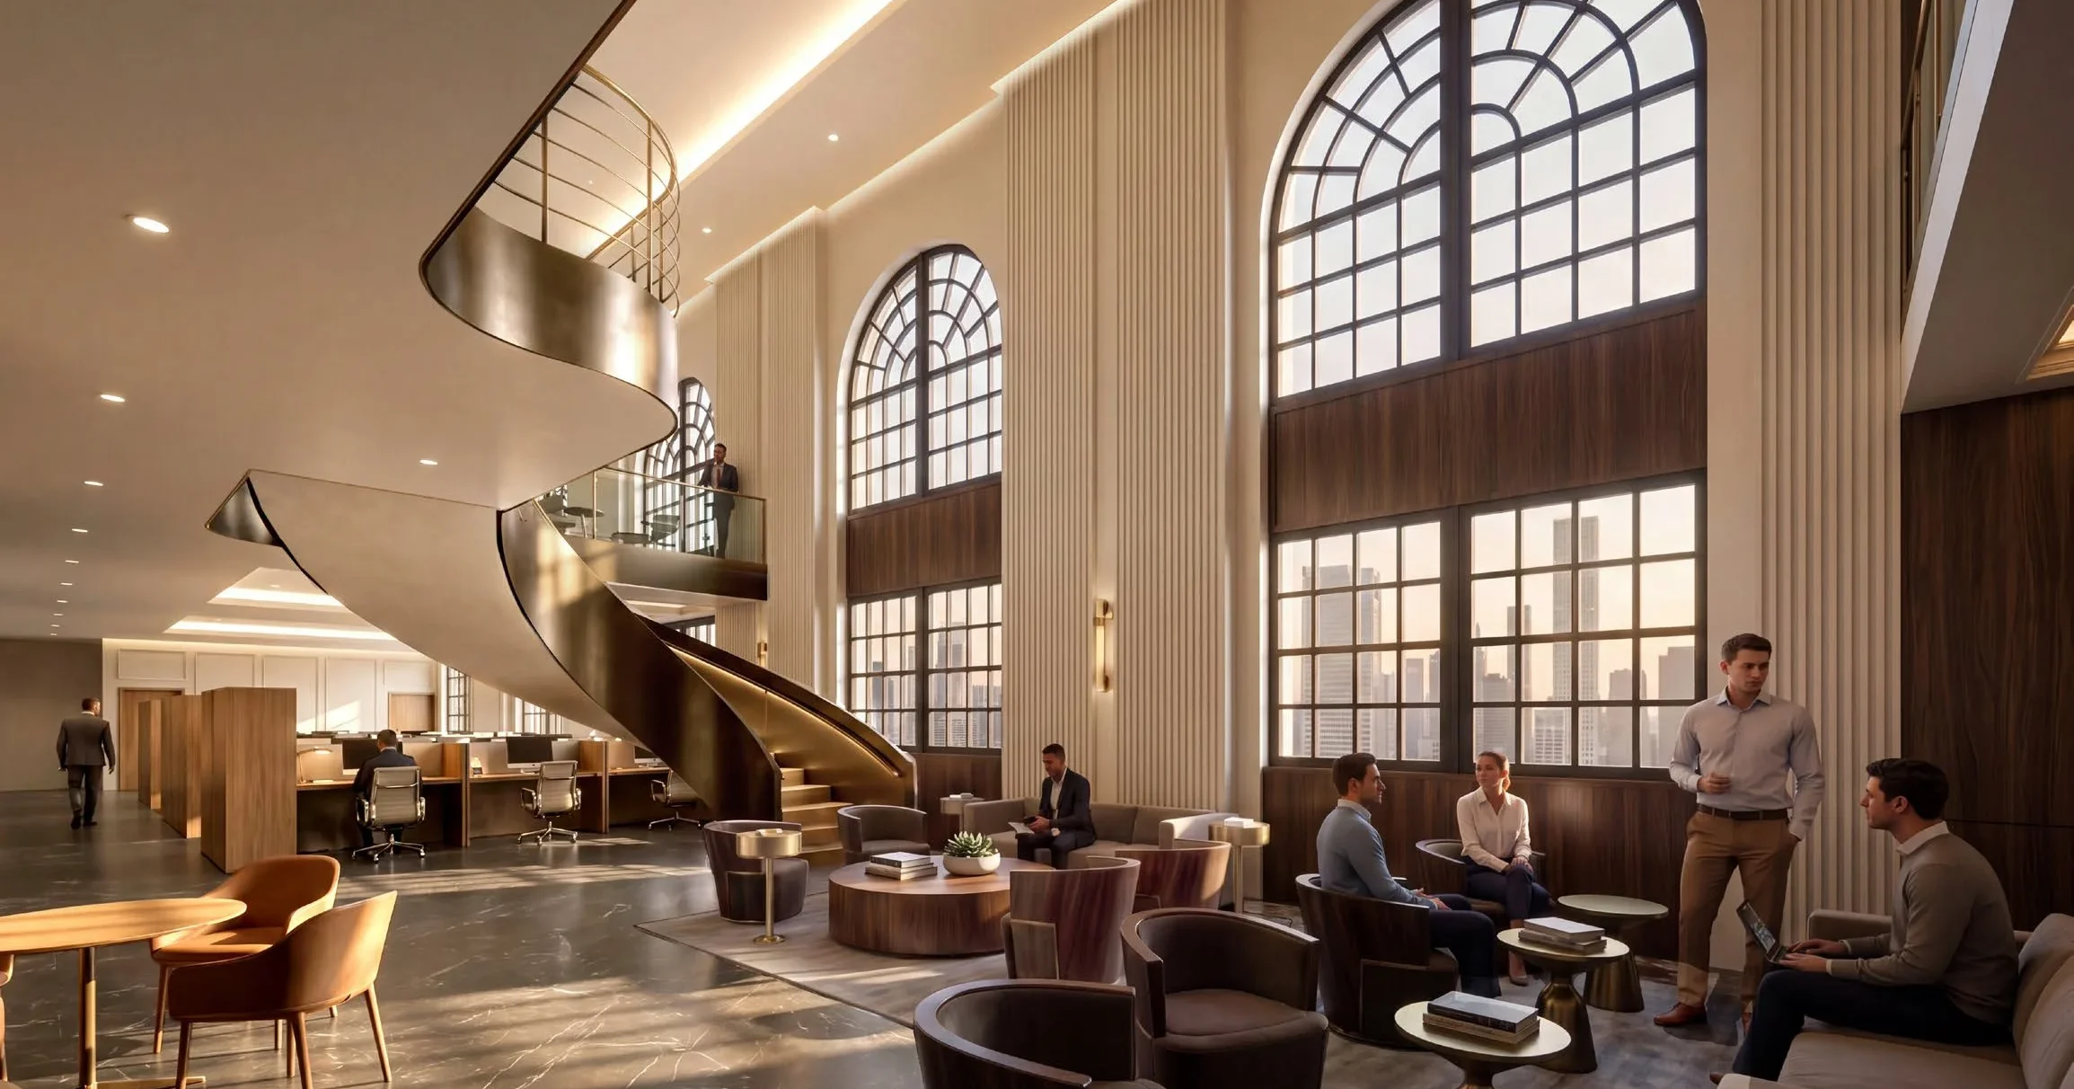
Walk through the front door and that same standard carries inside. The lobby is being reimagined from the ground up, with sweeping arched corridors, warm stone and brass finishes, and a polished front desk experience that will set the tone before a tenant or guest ever reaches their floor. It’s the kind of first impression that used to be reserved for trophy towers, coming soon to a building with more than a century of history behind it.
Take the elevator to the 13th floor and you’ll find the centerpiece of the whole repositioning: The Crossover, a new 13,000 square foot amenity suite. It’s planned to include a full conference center with meeting rooms for groups of 10 to 22, a private boardroom, a work lounge, and a multi-purpose room that flexes from a 70-person town hall to a cocktail reception. For tenants who’ve spent the last few years rethinking how much space they actually need in their own suite, having a conference-caliber venue built into the building will change the math.
Keep going all the way to the top and you’ll find The Crown. The 22nd and 23rd floors are being positioned as a two-story penthouse opportunity with the kind of presence and privacy usually associated with a standalone headquarters. Double-height volumes, a potential private terrace, and direct access to the building’s premier amenities will give a tenant the ability to make the top of 44 Wall unmistakably their own.
Back down at ground level, that same thinking shapes the workspace and retail. Floor plates will range from 7,500 to 17,000 square feet, offered as move-in ready prebuilts or full custom buildouts, with 12’5″ average ceiling heights and 24/7 access. At street level, 36-foot ceilings and multi-street frontage will give retail tenants a rare opportunity to put their brand on one of the most recognized streets in the world.
Taken together, it’s a building being rebuilt around what tenants actually want, not just where it sits. 44 Wall extends a conviction we’ve carried across every property we own, from Millennium Tower to 17Seventeen to One Legacy West. Tenants aren’t choosing between a great location and a great experience anymore. They expect both, and it takes an ownership group willing to invest in that combination to win the best tenants in the best markets. Now that conviction has a home on Wall Street itself.
See the full vision at thenew44wall.com.
For Office & Retail Leasing:
Alexander Bermingham
Vice President & Head of NYC Leasing
212.542.2189
abermingham@gcomfort.com
James Donaldson
Associate
212.542.2168
jdonaldson@gcomfort.com